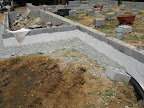
 Here we see the foundation waterproofing underway. A waterproof layer is "painted" up to where the dirt will be backfilled. A drainage pipe is snaked along the foundation in a shallow trench where it will have drain outlets around the back or less visible side of the house. Over the drainage pipe is laid a layer of gravel, providing easy access to the pipe and more good drainage protection next to the foundation.
Saturday, August 16, 2008
Catching Up: Foundation Waterproofing
Here we see the foundation waterproofing underway. A waterproof layer is "painted" up to where the dirt will be backfilled. A drainage pipe is snaked along the foundation in a shallow trench where it will have drain outlets around the back or less visible side of the house. Over the drainage pipe is laid a layer of gravel, providing easy access to the pipe and more good drainage protection next to the foundation.

Sunday, July 20, 2008
Foundation and Sealed Crawlspace
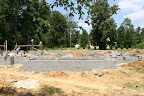 The foundation is almost complete! Now recall that we discussed doing a sealed crawlspace. We have decided to do this. The next steps in construction will be to waterproof the foundation and do the sealing work. After that, framing begins!
Footings Done and Blocks Delivered
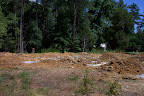
 In the first photo you can see a good deal of the footings that have been poured and pointed. The second photo shows the blocks, rebar, mortar and sand that will be used to construct the foundation, which is the next step.
Water and Power

 Temporary water and power connections were setup to facilitate the construction. Using the well for water during construction means that we don't have to pay for water to be shipped to the site.
The Necessities
 Brad shows us the installed "facilities", next to which lies the permit posting. The front panel of the permit box gives an overview and inside one can find all the detailed paperwork.
Subscribe to:
Posts (Atom)